
Refine Search

1811 Jeffries RoadHuron, OH 44839

Residential - Single Family MLS 5213696 New to the Market
4 beds 3 full baths 2,446 sqft
Active $505,000
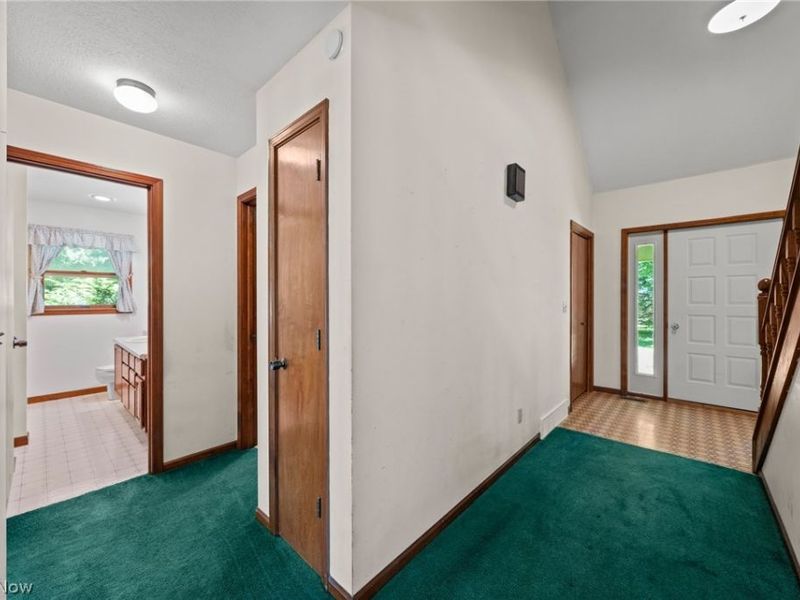
  • 1811 Jeffries Road, Huron, OH 44839 Photo 1
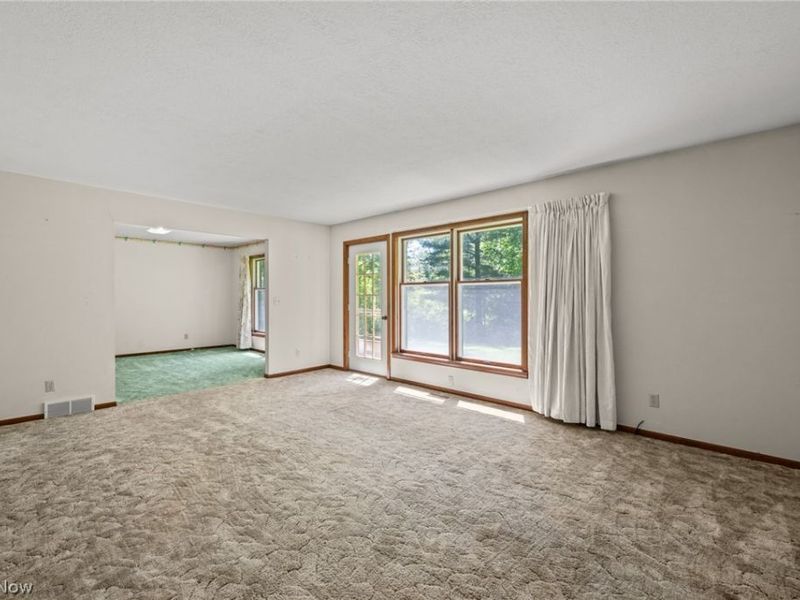
  • 1811 Jeffries Road, Huron, OH 44839 Photo 2
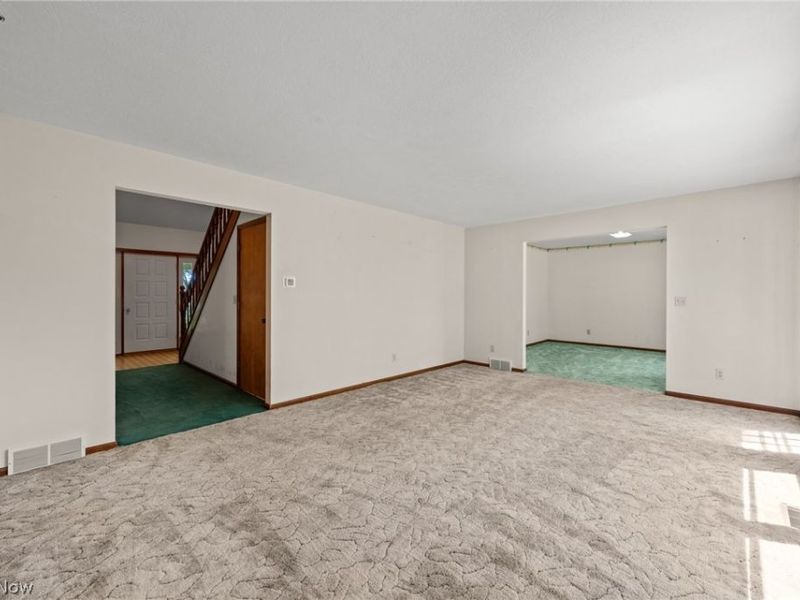
  • 1811 Jeffries Road, Huron, OH 44839 Photo 3
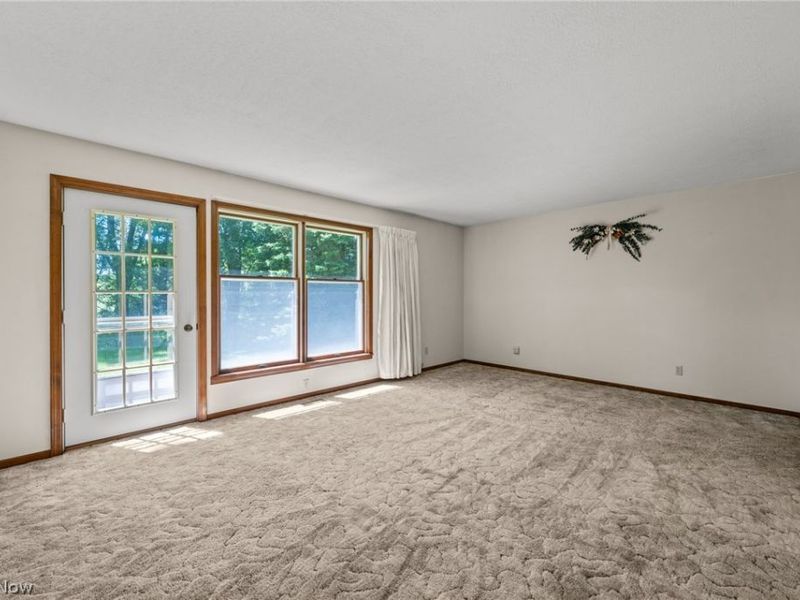
  • 1811 Jeffries Road, Huron, OH 44839 Photo 4
  • 1811 Jeffries Road, Huron, OH 44839 Photo 5
  • 1811 Jeffries Road, Huron, OH 44839 Photo 6
  • 1811 Jeffries Road, Huron, OH 44839 Photo 7
  • 1811 Jeffries Road, Huron, OH 44839 Photo 8
  • 1811 Jeffries Road, Huron, OH 44839 Photo 9
  • 1811 Jeffries Road, Huron, OH 44839 Photo 10
  • 1811 Jeffries Road, Huron, OH 44839 Photo 11
  • 1811 Jeffries Road, Huron, OH 44839 Photo 12
  • 1811 Jeffries Road, Huron, OH 44839 Photo 13
  • 1811 Jeffries Road, Huron, OH 44839 Photo 14
  • 1811 Jeffries Road, Huron, OH 44839 Photo 15
  • 1811 Jeffries Road, Huron, OH 44839 Photo 16
  • 1811 Jeffries Road, Huron, OH 44839 Photo 17
  • 1811 Jeffries Road, Huron, OH 44839 Photo 18
  • 1811 Jeffries Road, Huron, OH 44839 Photo 19
  • 1811 Jeffries Road, Huron, OH 44839 Photo 20
  • 1811 Jeffries Road, Huron, OH 44839 Photo 21
  • 1811 Jeffries Road, Huron, OH 44839 Photo 22
  • 1811 Jeffries Road, Huron, OH 44839 Photo 23
  • 1811 Jeffries Road, Huron, OH 44839 Photo 24
  • 1811 Jeffries Road, Huron, OH 44839 Photo 25
  • 1811 Jeffries Road, Huron, OH 44839 Photo 26
  • 1811 Jeffries Road, Huron, OH 44839 Photo 27
  • 1811 Jeffries Road, Huron, OH 44839 Photo 28
  • 1811 Jeffries Road, Huron, OH 44839 Photo 29
  • 1811 Jeffries Road, Huron, OH 44839 Photo 30
  • 1811 Jeffries Road, Huron, OH 44839 Photo 31
  • 1811 Jeffries Road, Huron, OH 44839 Photo 32
  • 1811 Jeffries Road, Huron, OH 44839 Photo 33
  • 1811 Jeffries Road, Huron, OH 44839 Photo 34
  • 1811 Jeffries Road, Huron, OH 44839 Photo 35
  • 1811 Jeffries Road, Huron, OH 44839 Photo 36
  • 1811 Jeffries Road, Huron, OH 44839 Photo 37
  • 1811 Jeffries Road, Huron, OH 44839 Photo 38
  • 1811 Jeffries Road, Huron, OH 44839 Photo 39
  • 1811 Jeffries Road, Huron, OH 44839 Photo 40
  • 1811 Jeffries Road, Huron, OH 44839 Photo 41
  • 1811 Jeffries Road, Huron, OH 44839 Photo 42
  • 1811 Jeffries Road, Huron, OH 44839 Photo 43
  • 1811 Jeffries Road, Huron, OH 44839 Photo 44
  • 1811 Jeffries Road, Huron, OH 44839 Photo 45
  • 1811 Jeffries Road, Huron, OH 44839 Photo 46
  • 1811 Jeffries Road, Huron, OH 44839 Photo 47
  • 1811 Jeffries Road, Huron, OH 44839 Photo 48
  • 1811 Jeffries Road, Huron, OH 44839 Photo 49
  • 1811 Jeffries Road, Huron, OH 44839 Photo 50
1/50 Text To Me Virtual Tour Fullscreen

Listed By

Agency Name: RE/MAX Quality Realty
Agency Contact: 419-627-1996, ellencoffman@remax.net

Shown By

Agent Name: Haley Thomas
Agent Phone: (330) 312-2791
Agency Title: Cutler Real Estate

IDX logo

TOUR THIS HOME

Choose a date and time to see 1811 Jeffries Road, Huron, OH 44839.
I will get in touch with you shortly.

Choose your video chat app
Request a Showing
  • Monday June 1
  • Tuesday June 2
  • Wednesday June 3
  • Thursday June 4
  • Friday June 5
  • Saturday June 6
  • Sunday June 7
  • Monday June 8
  • Tuesday June 9
  • Wednesday June 10
  • Thursday June 11
  • Friday June 12
  • Saturday June 13
  • Sunday June 14
  • Monday June 15
  • 7:00 AM
  • 7:30 AM
  • 8:00 AM
  • 8:30 AM
  • 9:00 AM
  • 9:30 AM
  • 10:00 AM
  • 10:30 AM
  • 11:00 AM
  • 11:30 AM
  • 12:00 PM
  • 12:30 PM
  • 1:00 PM
  • 1:30 PM
  • 2:00 PM
  • 2:30 PM
  • 3:00 PM
  • 3:30 PM
  • 4:00 PM
  • 4:30 PM
  • 5:00 PM
  • 5:30 PM
  • 6:00 PM
  • 6:30 PM
  • 7:00 PM
  • 7:30 PM
  • 8:00 PM
  • 8:30 PM
  • 9:00 PM
Preferred Communication Method

Property Description

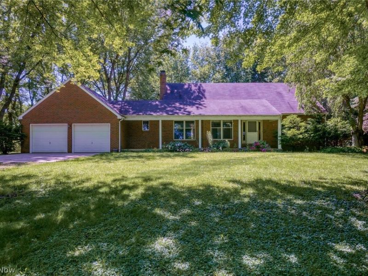
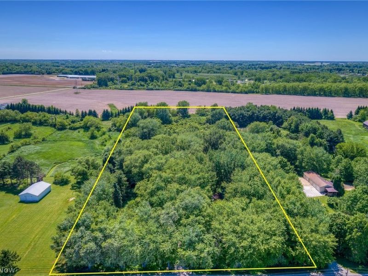
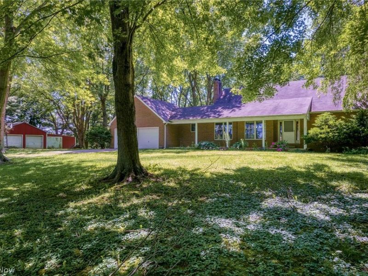
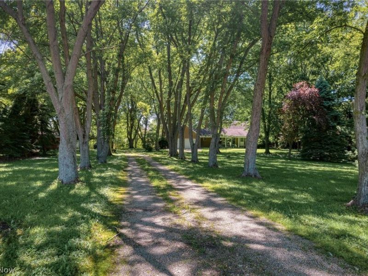
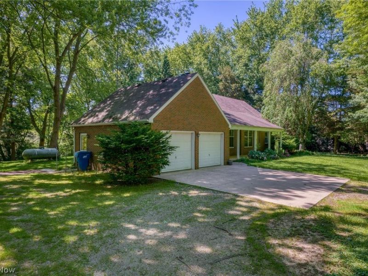
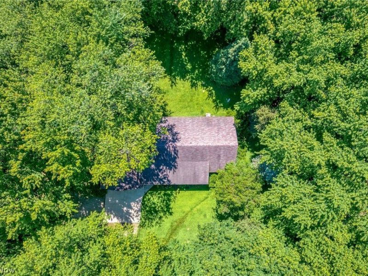
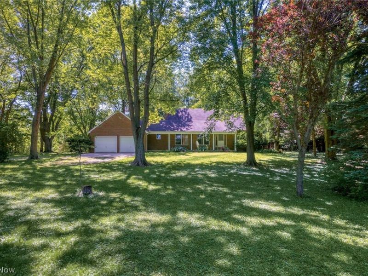
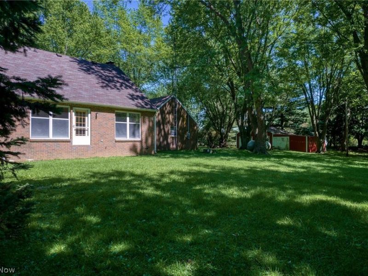
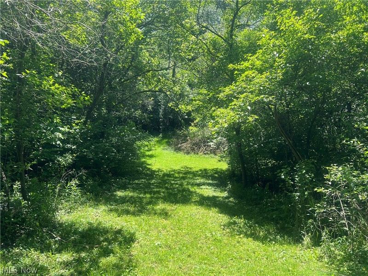
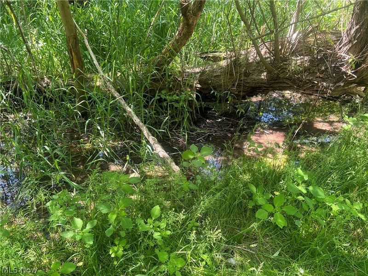
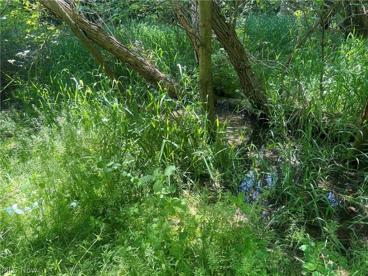
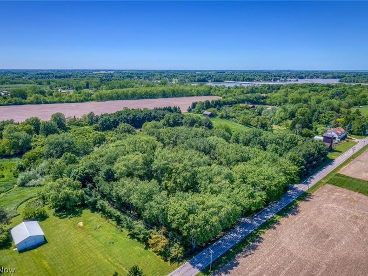
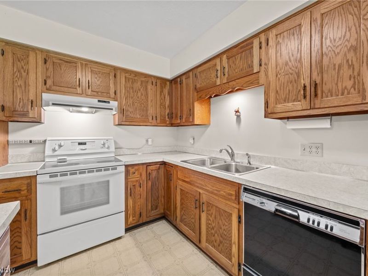
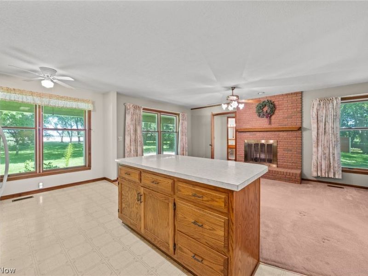
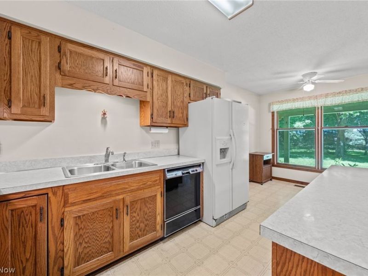
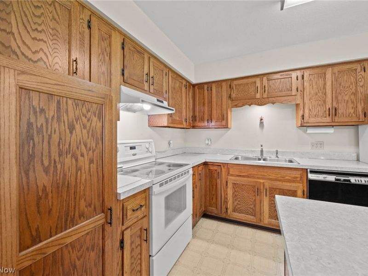
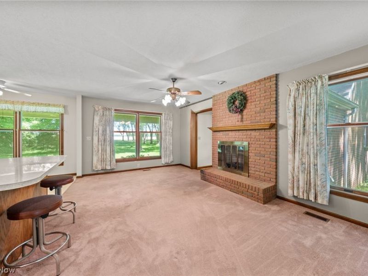
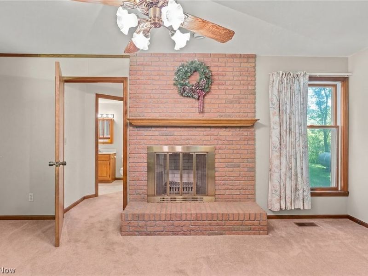
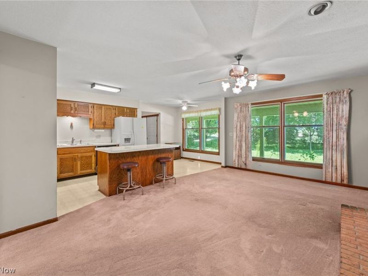
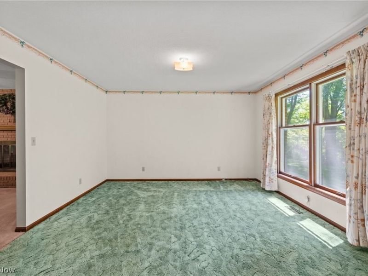
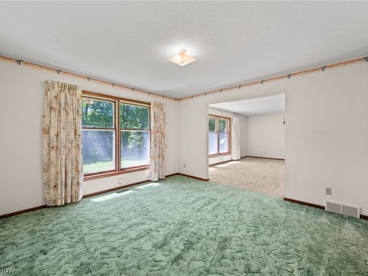
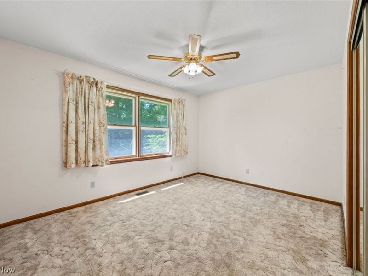
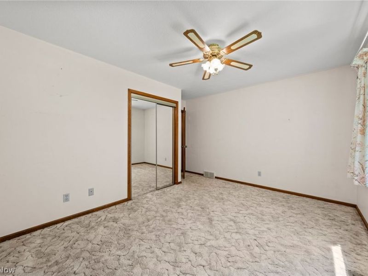
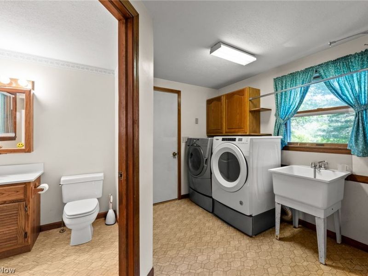
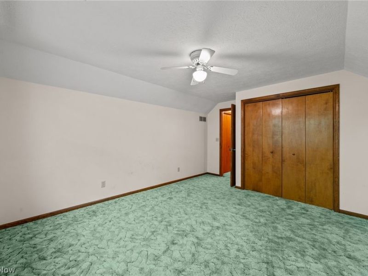
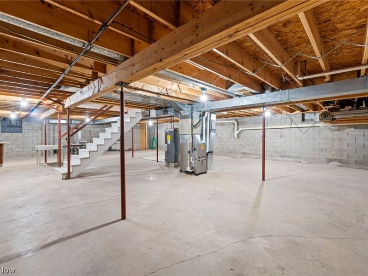
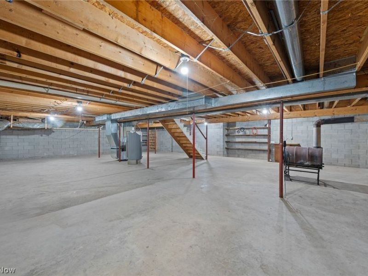
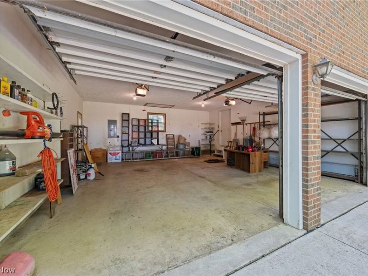
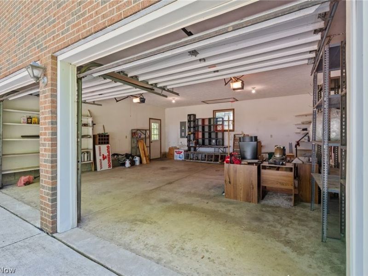
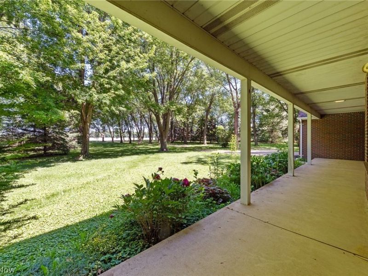
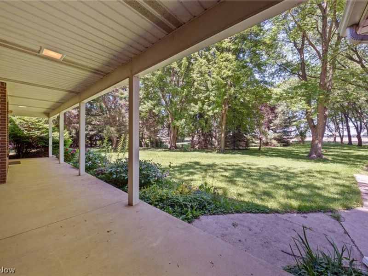
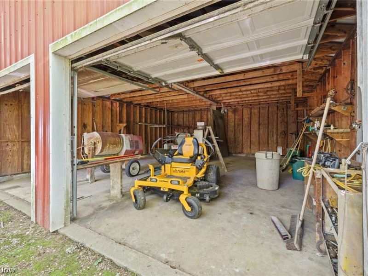
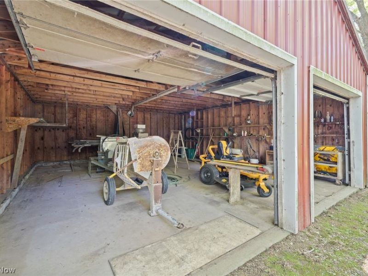
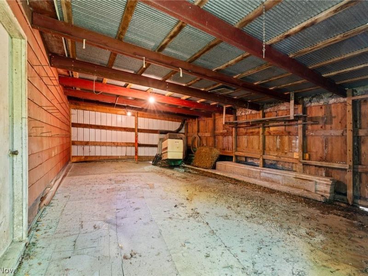
A tree-lined private drive welcomes you to this beautifully maintained all-brick 4-bedroom, 2.5-bath home. Enjoy over 5 wooded acres featuring a scenic creek and two large barns perfect for storing cars, boats, recreational vehicles, and more. Designed for comfortable everyday living, the home offers first-floor laundry/mudroom facilities and a spacious first-floor primary suite. The open kitchen features solid wood cabinetry, a center island, and a cozy breakfast nook that flows seamlessly into the family room, creating an ideal space for entertaining. Storage is abundant throughout the home, including a full basement with a wood-burning stove capable of heating the first floor during power outages. An additional crawl space with a concrete floor provides even more storage options. With multiple gathering spaces including a living room, family room, dining room, and basement there is plenty of room for hosting family and friends. **furnace new 2024, hot water tank new 2022 & septic pumped out 2026** Schedule your private tour today and experience this exceptional property for yourself!

1811 Jeffries Road | MLS# 5213696

This single family home located at 1811 Jeffries Road, Huron, OH 44839 is currently listed for sale with an asking price of $505,000. This property was built in 1988 and has 4 bedrooms and 3 full baths with 2446 sq. ft. Jeffries Road is located within the Huron City school district. Search Huron real estate on hthomas.cutlerhomes.com today.

Property Features

Property Type: Residential - Single Family
Basement: Yes
Basement: Full, Sump Pump
Cooling: Central Air
Days on Market: 2
Fireplaces: 1
Garage: 2
Heating: Forced Air, Propane
Home Style: Cape Cod
Lot Size: 5.01 Acres
Roof Type: Asphalt
Taxes: $3,247 / year
Year Built: 1988

Amenities

Entrance Foyer
Eat-in Kitchen
Kitchen Island
Primary Downstairs

Feature Descriptions

Appliances: Dryer, Dishwasher, Microwave, Range, Refrigerator, Washer
Exterior: Brick
Laundry: Main Level
Lot: Private, Many Trees, Wooded
Parcel#: 39-00456-000
Parking: Direct Access, Driveway, Garage, Garage Door Opener
Patio/Porch: Front Porch
Sewer: Septic Tank
View: Trees/Woods
Water: Public

Room Sizes

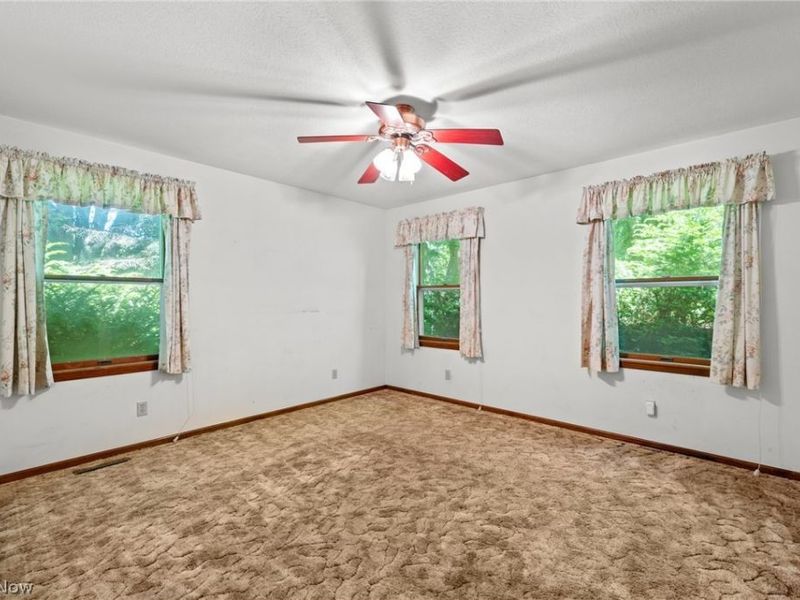
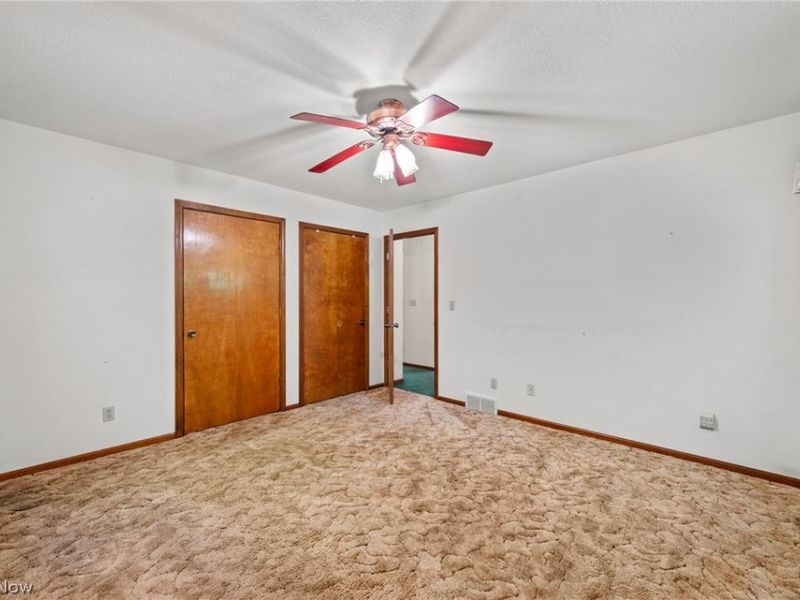
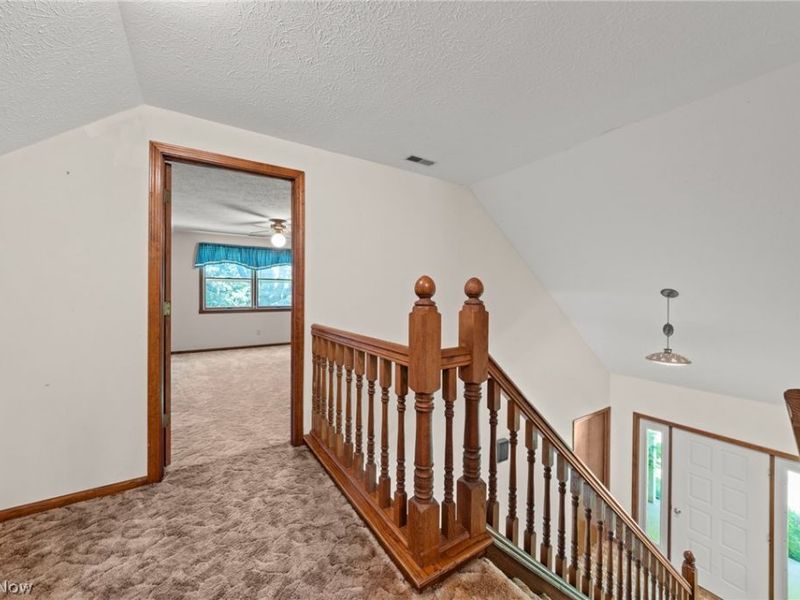
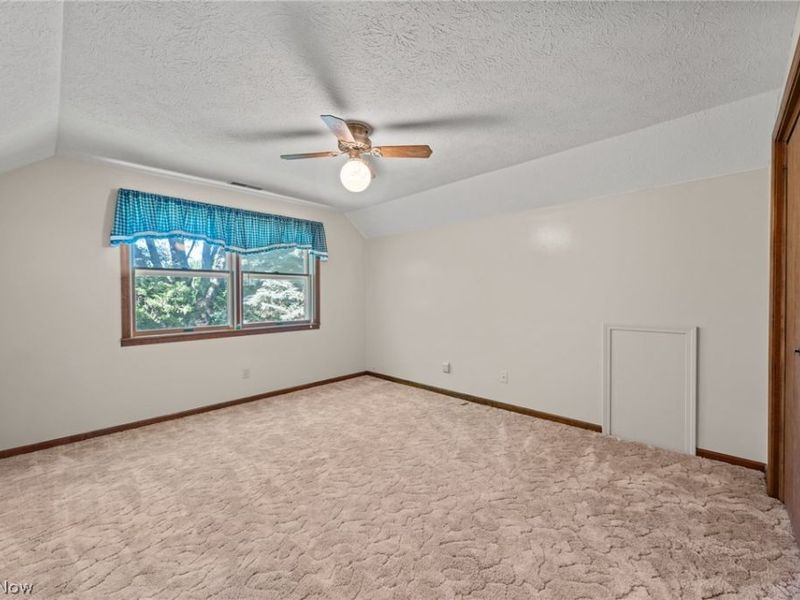
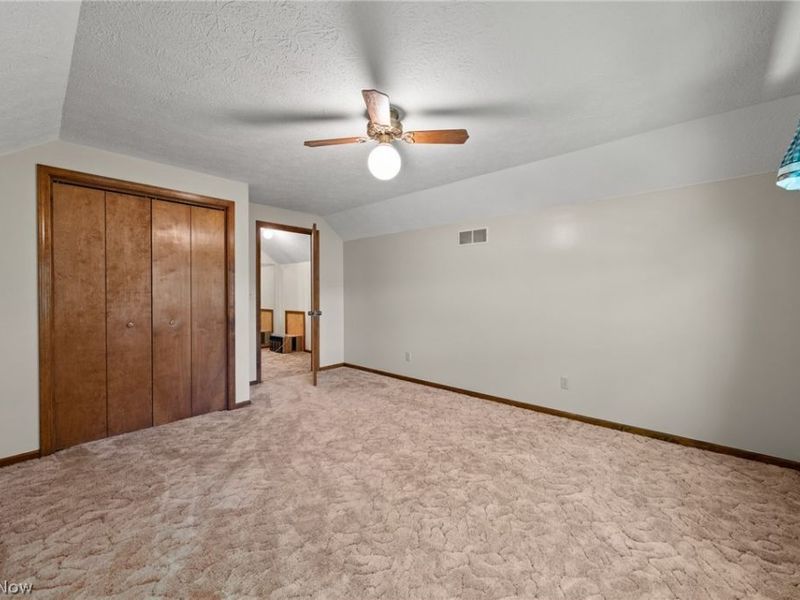
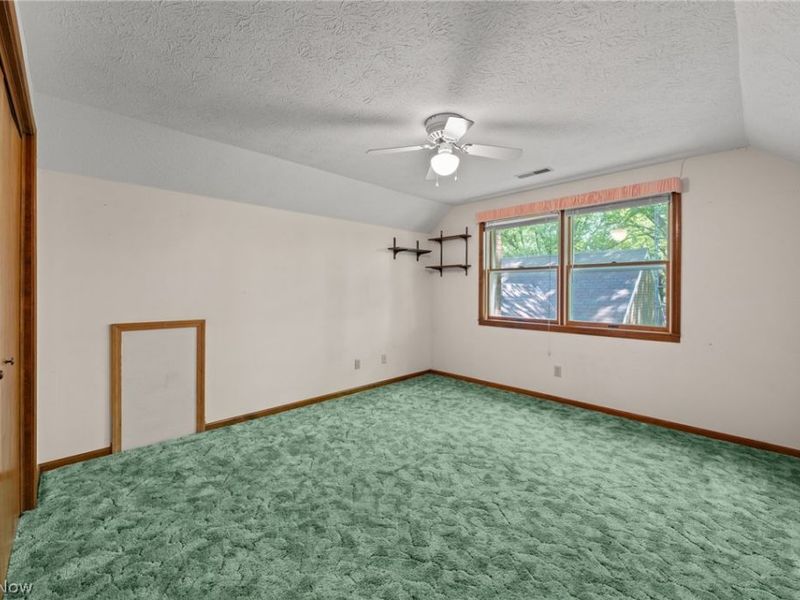
Bedroom: 15 X 12 Level - Second
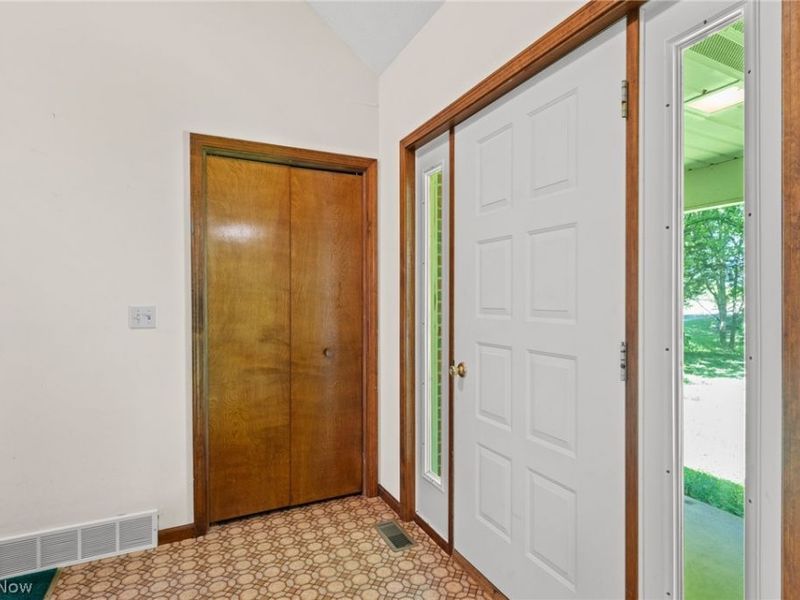
Entry/ Foyer: 10 X 8 Level - First
Laundry: 15 X 10 Level - First
Family Room: 17 X 13 Level - First
Dining Room: 14 X 13 Level - First
Living Room: 19 X 14 Level - First
Kitchen: 17 X 10 Level - First
Primary Bedroom: 13 X 12 Level - First
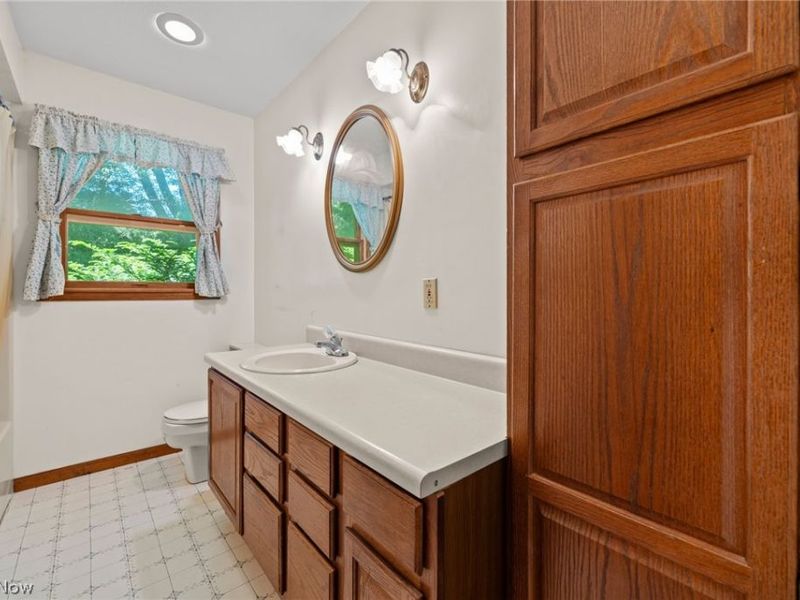
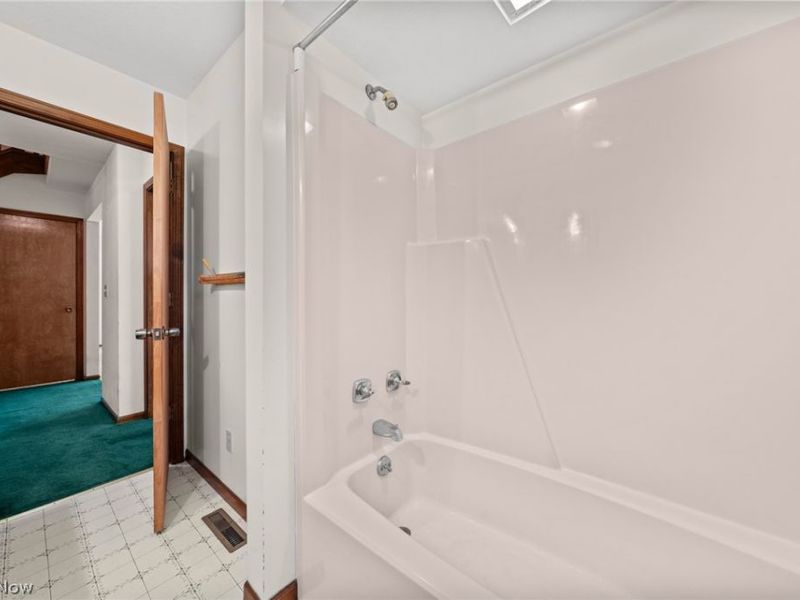
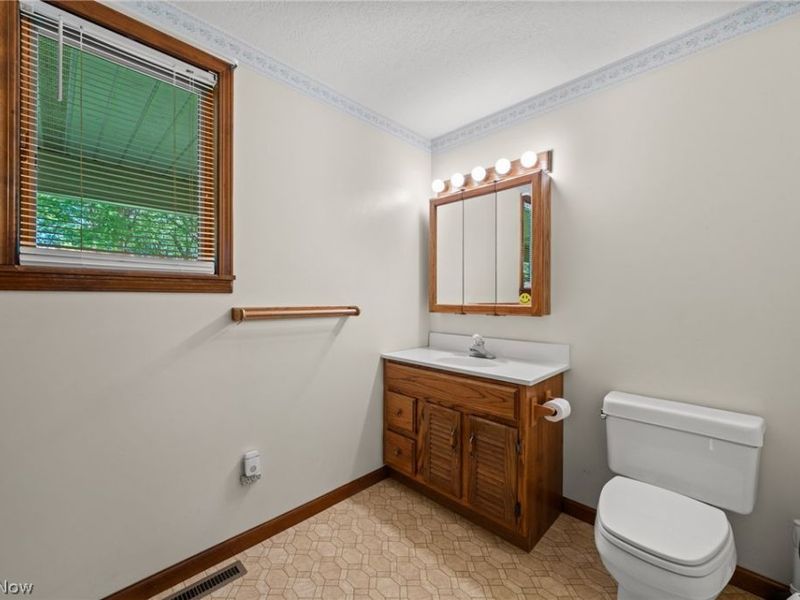
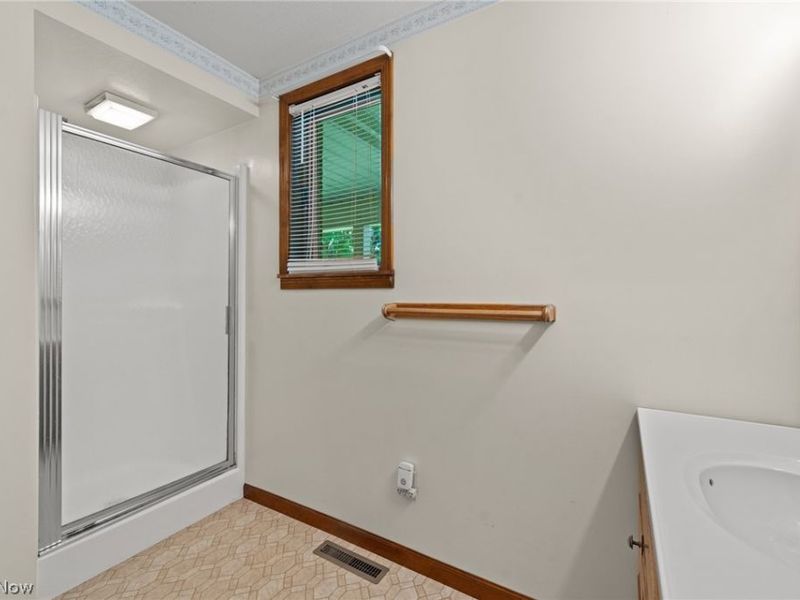
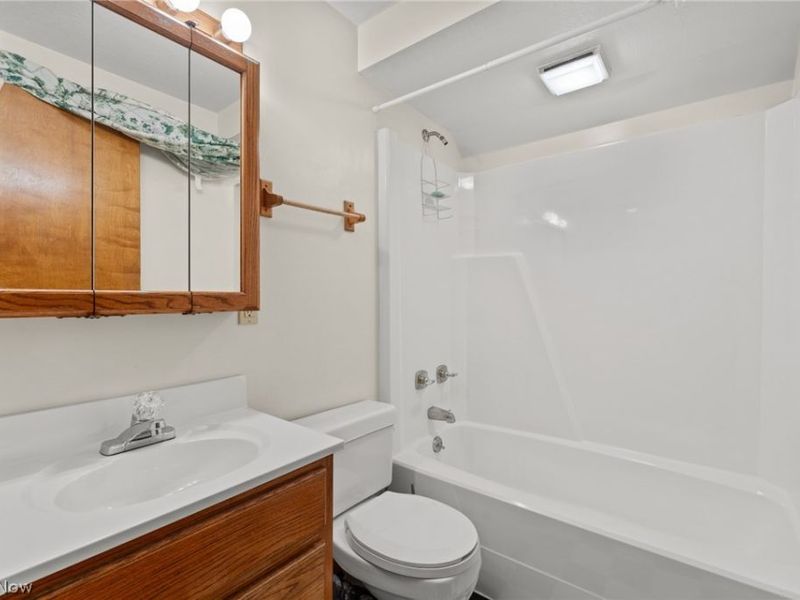
Bathroom: 15 X 12 Level - Second
Bedroom: 15 X 12 Level - First

Local Schools

School District: Huron City

Estimate Your Payment

Estimated Payment

$ 3,011.41 per month $2,593.54 Principal & Interest $270.58 Property Tax $147.29 Homeowner's Insurance

Change Payment Information

%
years/fixed
yearly
yearly (est.)
(Payments are an estimate and may vary by lender)
Croos Country Mortgage

Login to My Homefinder

Forgot your password / First Login?

Login to My Homefinder

Pixel